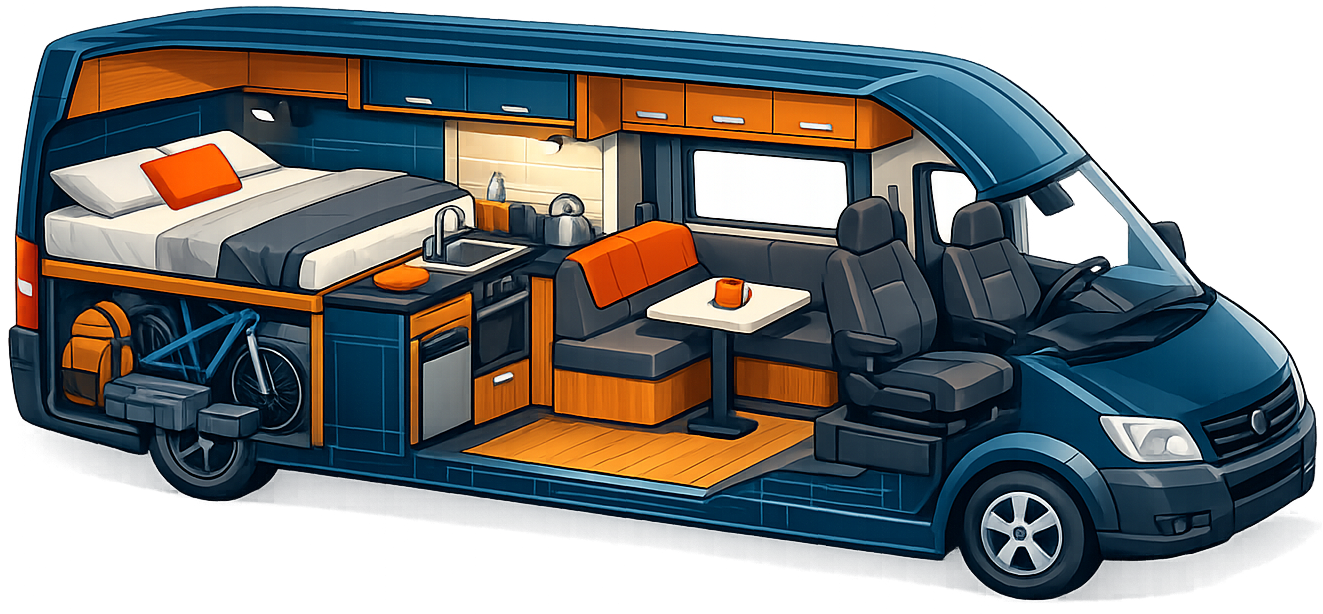
Layout drives everything
Before you buy a single component, sketch the layout. It decides where weight sits (see weight & payload), where water and wiring run, how big the kitchen and battery can be, and whether daily life feels easy or cramped. Layout first, systems second.
Design around the bed and the garage first. Everything else, kitchen, seating, storage, bathroom, fits into the space those two leave behind.
The bed decides the plan
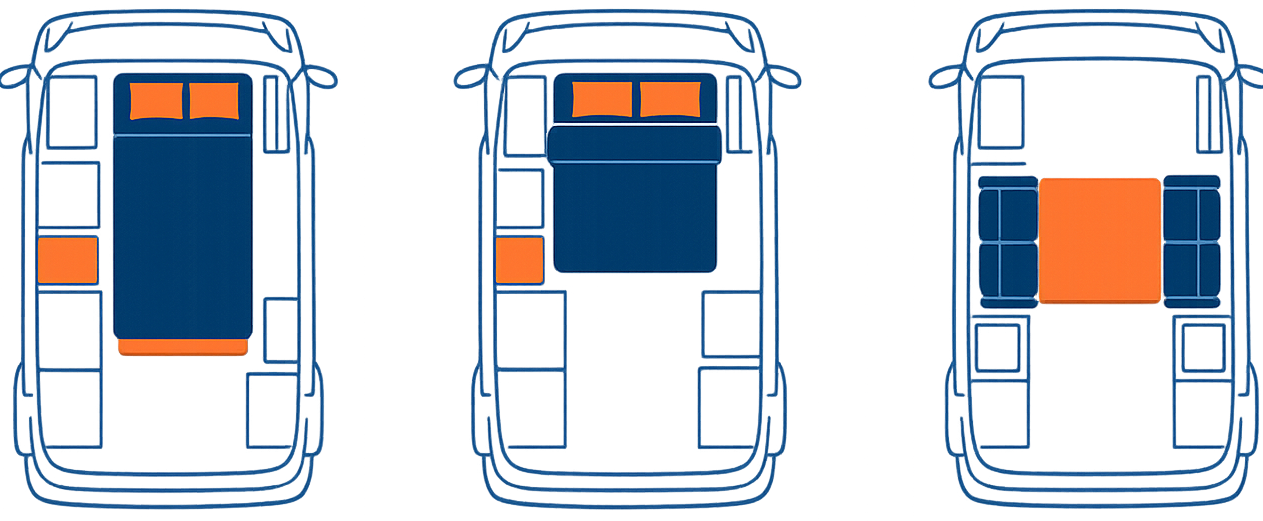
How you sleep sets the whole floor plan. The main options:
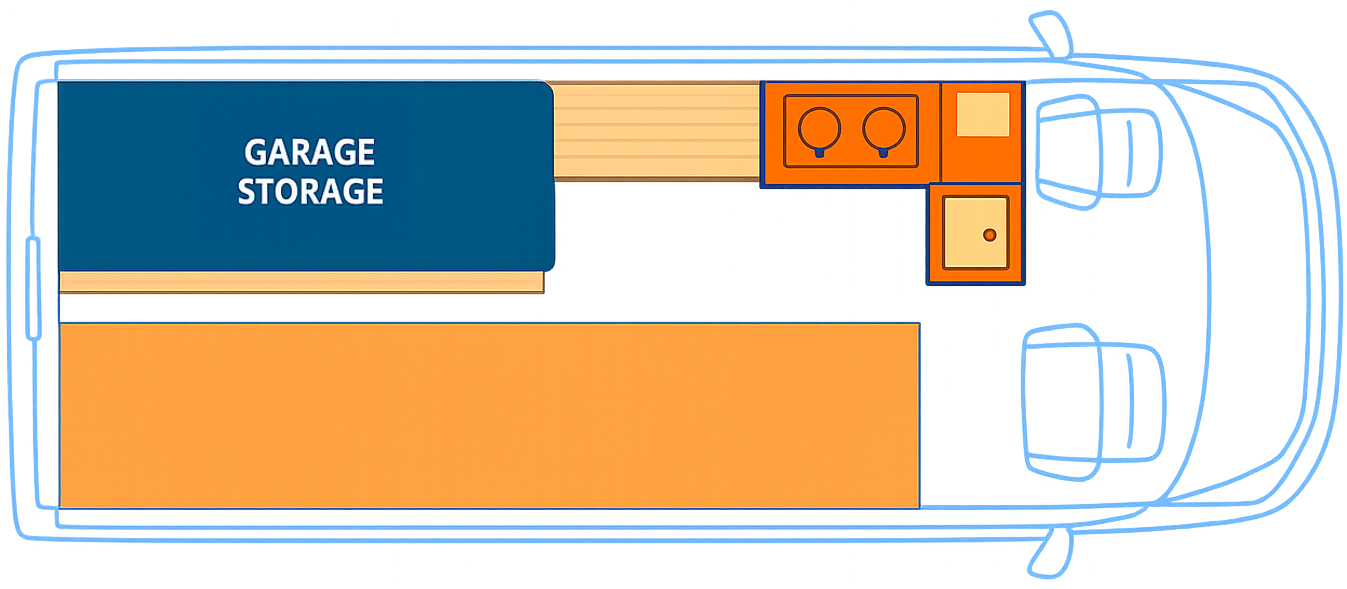
- Fixed, lengthwise. A permanent bed running front-to-back along one side or across the rear. Always ready, with a big garage underneath, but it eats floor length and needs enough interior length to lie out straight.
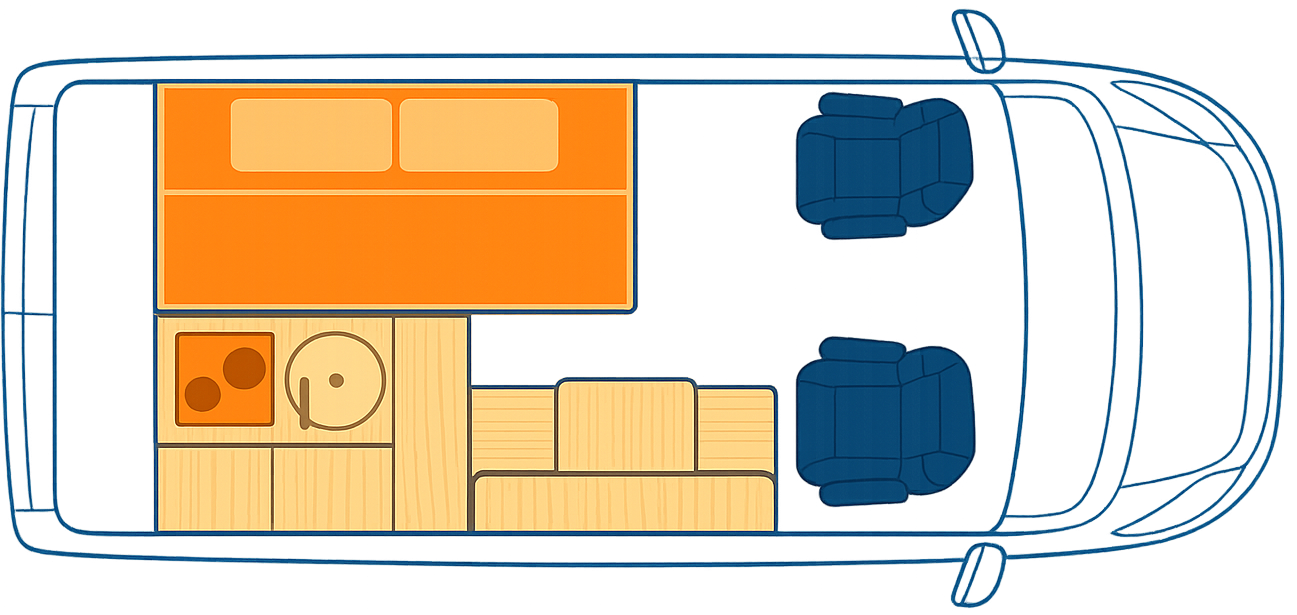
- Fixed, crosswise (sideways). A permanent bed across the van, which saves a lot of length. It only works if the van is wide enough (or with flares/bump-outs) to lie across, so it suits wider platforms.
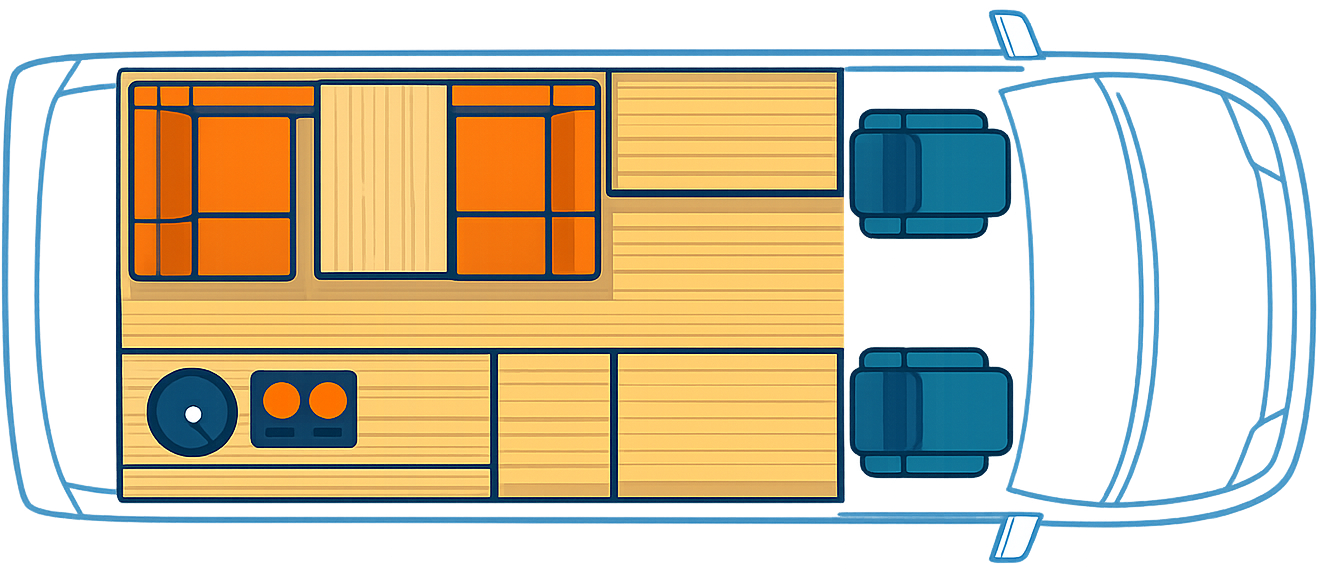
- Convertible. A dinette or sofa that converts to a bed at night. It reclaims daytime space in a shorter van, at the cost of making and unmaking the bed every day.
Weekend and short-trip builds often accept a convertible for the extra day space; full-timers usually prefer a fixed bed they never have to think about.
The garage
A fixed bed creates a garage: the tall storage space beneath it, reachable from the rear doors. It is prime real estate for bikes, gear, tools, the electrical system, and water tanks. Its height (how high you mount the bed) trades against sitting-up headroom on the bed, so decide what has to fit in the garage before you set the bed height.
Common layouts
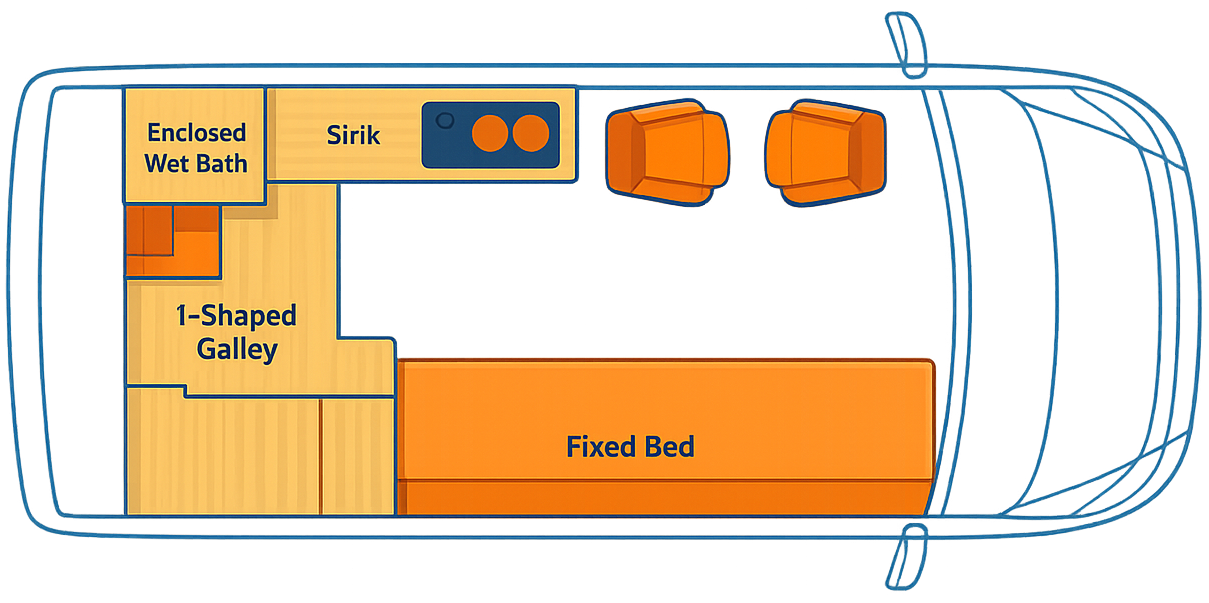
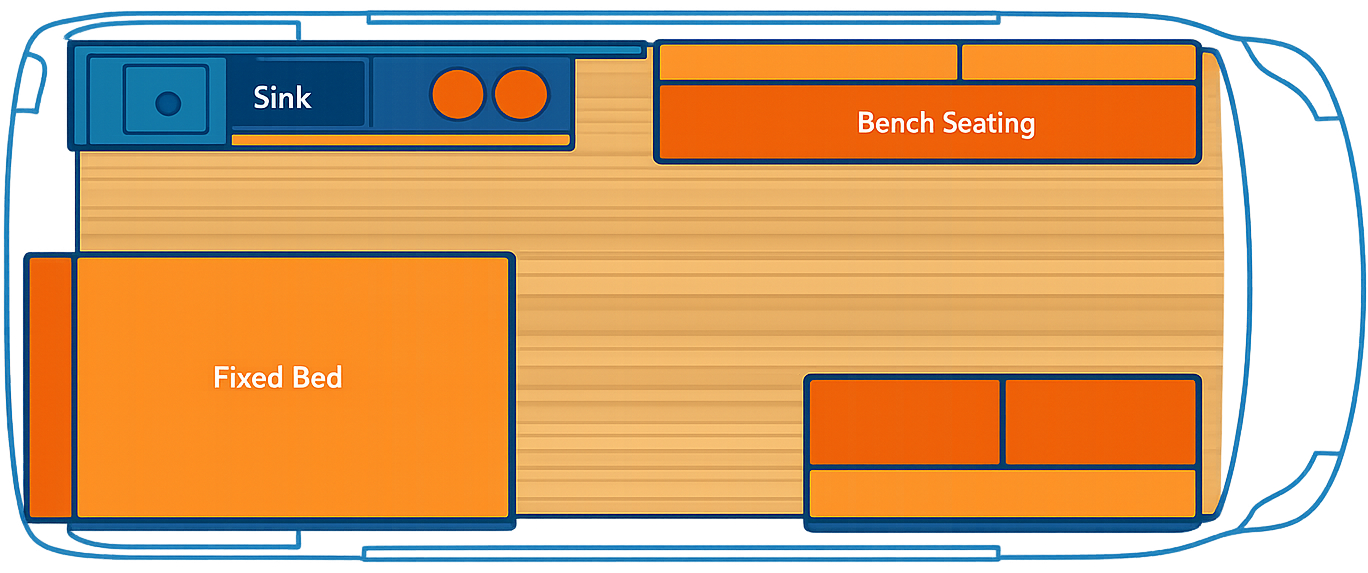
- Rear fixed bed + side galley. The classic: bed across the back over a garage, kitchen along one side, seating up front. Simple, storage-rich, great for full-timers.
- Side lengthwise bed. Bed along one wall with a corridor beside it, freeing the rear doors for a large garage or a rear kitchen.
- Rear kitchen. Cook from the open back doors, with the bed forward. Great for outdoor cooking and views.
- Dinette-to-bed. A front or mid dinette that drops into a bed, maximizing living space by day in a shorter van.
- Wet bath layouts. Adding an enclosed shower/toilet claims a corner and reshapes everything around it.
Height & the platform
Two vehicle choices constrain the layout most: roof height (whether you can stand up, covered in choosing a platform) and length (whether a lengthwise bed fits without stealing all your living space). Width matters too: a wider van opens up a space-saving crosswise bed. Pick the platform with the layout in mind, not the other way around.
Zones & flow
Think of the van as a set of zones, and how you move between them:
- Sleep, kitchen, seating/work, bathroom, and storage. Every build balances these in limited space.
- Keep a clear walkway from the sliding door to the bed; a van that forces you to climb over things gets old fast.
- Mind door swings and drawers, the cab swivels, and where you stand to cook.
- Put weight low and centered, heavy items (batteries, water) over or ahead of the rear axle, not hanging off the very back.
Mock it up before you build
Plans on paper lie about space. Before you cut plywood, tape the layout onto the van floor at full scale, or build quick cardboard mock-ups of the bed, counter, and seating. Sit in it, lie on the bed line, walk the corridor. An afternoon of tape saves weeks of rework.
Lie down on the floor where the bed will go, with shoes on. If you are near the van’s width, a crosswise bed can save a foot or more of length; if not, plan lengthwise or consider flares.
Common mistakes
- Buying components before the layout, then forcing them to fit.
- A lengthwise bed in too short a van, leaving no living space.
- Ignoring the garage height until the bikes do not fit.
- Blocked walkways and clashing door swings.
- Heavy items hung off the rear, hurting handling and axle load.
- Skipping the full-scale mock-up.
Quick checklist
- Sketch the layout before buying anything
- Choose the bed type: fixed lengthwise, fixed crosswise, or convertible
- Set the bed height around what the garage must hold
- Match roof height and length to the layout you want
- Keep a clear walkway and mind door swings
- Put heavy items low and over the axle
- Tape it out full-scale and sit in it before you build